Kitchens Bathrooms Cabinets — Lux Cabinetry Custom closets — Lux Shades — Lumiere Projects Meet the team Videos Process Project guide FAQ Free layout & cost review Call (303) 722-0585
Open-plan great room and kitchen remodeled by Next Step Innovations — white shaker kitchen with a large island and pendant lights, wide-plank wood floors, and a sunlit living area with floor-to-ceiling windows
Next Step Innovations logo

One-stop design & build · Denver metro

Kitchens & Baths, built for generations.

We're a true one-stop shop: design, construction, and every interior material under one roof — cabinets, countertops, tile, flooring, and custom shades, all sold and installed by our own team. In business for over 10 years, we build kitchens and baths made to serve your family for generations.

Licensed & insuredClass C license
11+ yearsRemodeling Denver-area homes
One roof, three specialtiesRemodeling · Cabinets · Shades
Design District showroom685 S Broadway, Denver

Client reviews

What clients say about Next Step Innovations

Real reviews from Google, Angi & HomeAdvisor — moving slowly from left to right on their own. Hover or tap the row to pause and read.

One point of contact

Three connected companies, one team for your whole project

Design, materials, and installation coordinated under one roof — so your kitchen, cabinets, and window coverings don't come from three different phone numbers.

Remodeling

Next Step Innovations

Full kitchen and bathroom renovations, from demolition through final finishes — layout changes included.

  • Complete kitchen package $50,000–$85,000 avg.
  • Complete bathroom remodel package
  • Permits & inspections handled
  • Written schedule before work starts
Cabinetry

Lux Cabinetry

Our own cabinet line — designed in the showroom, manufactured in Colorado Springs, delivered on our trucks across Colorado.

  • 42 colors in four families — closets finished in every one
  • Three door profiles, Shaker to slab
  • Fully custom & semi-custom, built to order in Colorado
  • Design and layout included
Explore Lux →Showroom line
Window coverings

Lumiere Custom Shades

Custom shades measured, ordered, and installed by the same team — with a five-year limited warranty behind them.

  • Light-filtering & blackout fabrics
  • Manual & motorized options
  • Free measuring, exact quote
  • 5-year warranty: motors, fabrics, labor
Window coverings →(720) 225-8209

Meet the team

The people behind your project

From our Welcome Packet — the people you will actually work with, from the first design meeting to the final walkthrough. The row moves on its own, just like the reviews; hover or tap to pause and read.

Finished work

Real projects, photographed in our clients' homes

Leading the gallery: our cover kitchen — a full redesign featured as one of Colorado's Top 6 Kitchens — followed by our newest featured project, the curved-rail great room, stone fireplace wall, pro range kitchen, and spa baths. Every photo is a completed Next Step Innovations project — or our own showroom, labeled as such. Tap any photo to look closer.

Photos shown are the professionally finished versions of our own project photography.

Video walkthroughs

See the work in motion

Photos only go so far. Press play and walk through a finished home with us — then take the full tour of the Design District showroom, inside and out.

Whole-home walkthrough

A finished project, room by room: the kitchen with its dark wood cabinetry and statement range hood, the tiled showers and baths, and the wood-floored office and living spaces.

1 min 22 sec · Finished project
Inside the showroom

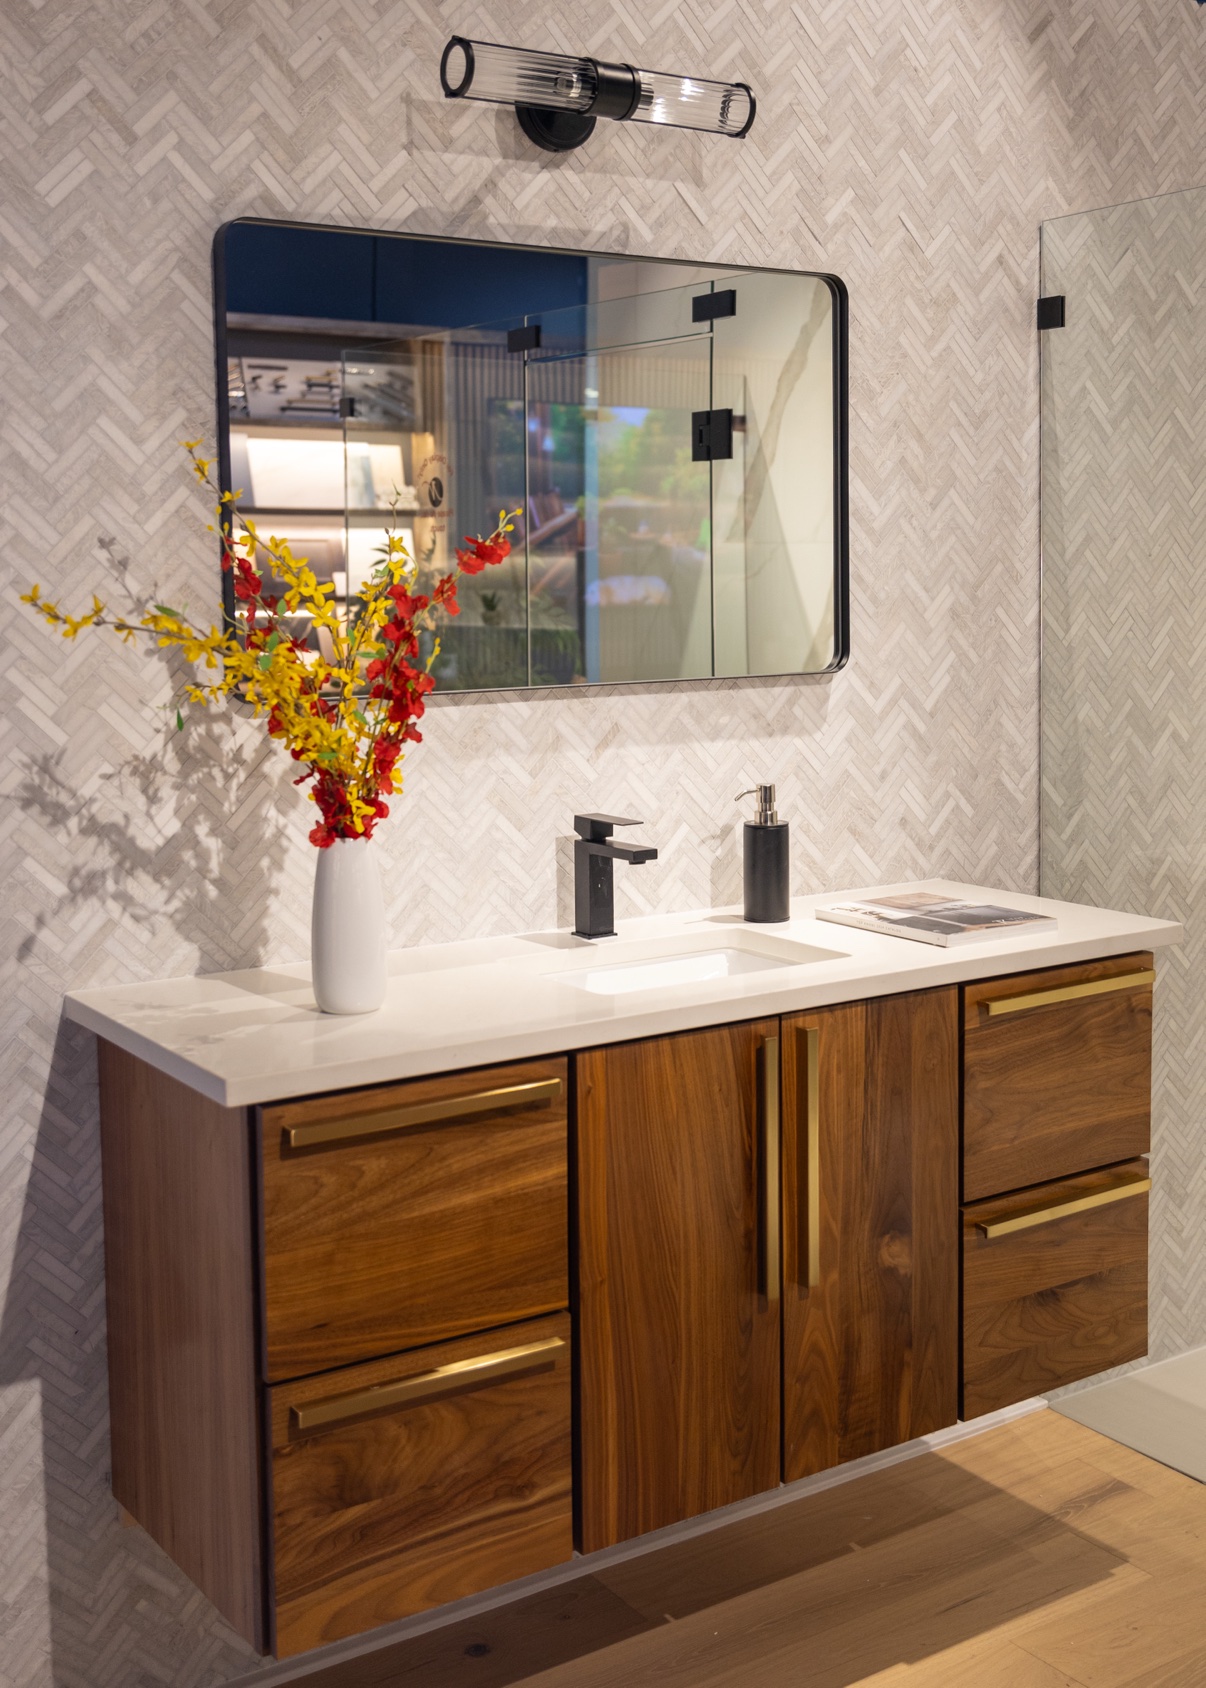
The full tour of 685 S Broadway: kitchen displays, the cabinet door and sample walls, hardware, the fireplace, and the bath display with its walnut vanity and glass shower.

27 sec · Design District showroom
Arriving at the showroom

The quick look from the street — the aerial sweep in over the building to the storefront and glass entrance doors.

3 sec · 685 S Broadway, Denver

Kitchens

The Complete Kitchen Remodel Package

$50,000–$85,000average · complete package

One package, demolition to final finishes — with the layout rethought first, not just new boxes in the same old footprint.

  • Design included — a designer is included in your package
  • Demo: cabinets, counters & floors removed
  • Floor prep + new LVT, installed (limited selection)
  • Highland Cabinetry, installed
  • 6 can lights + 2 pendants on dimmers
  • All outlets changed
  • Sink move & hood ventilation plumbing/venting
  • Backsplash labor + tile (limited selection)
  • Patch & texture of all affected areas
  • New 5″ baseboards
  • Final cleanup of the house & HVAC included

Not included: appliances, and light/plumbing fixtures (pendants are client-provided). Upgrade available: skim-coat all ceilings and walls with a complete retexture.

“Before you spend big, make sure you're actually improving your kitchen — smarter storage, better workflow, more usable space.”
— The Next Step layout-first approach
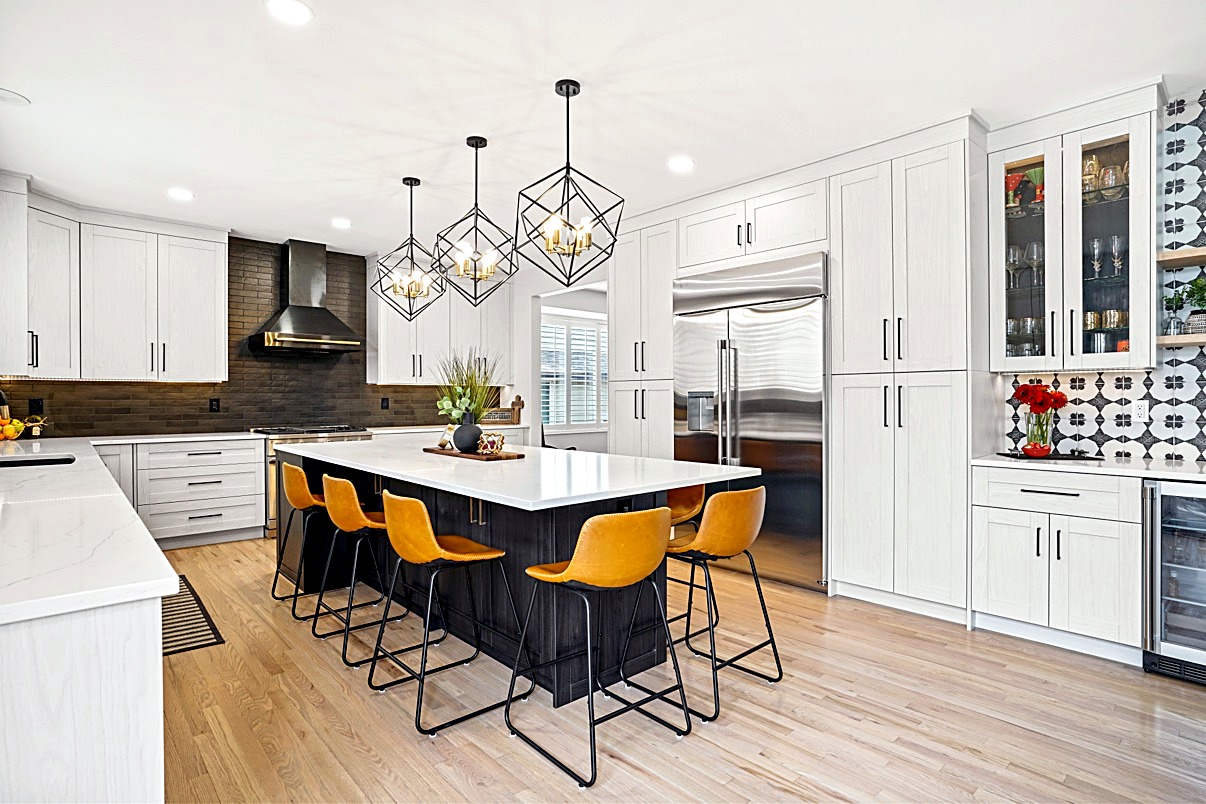
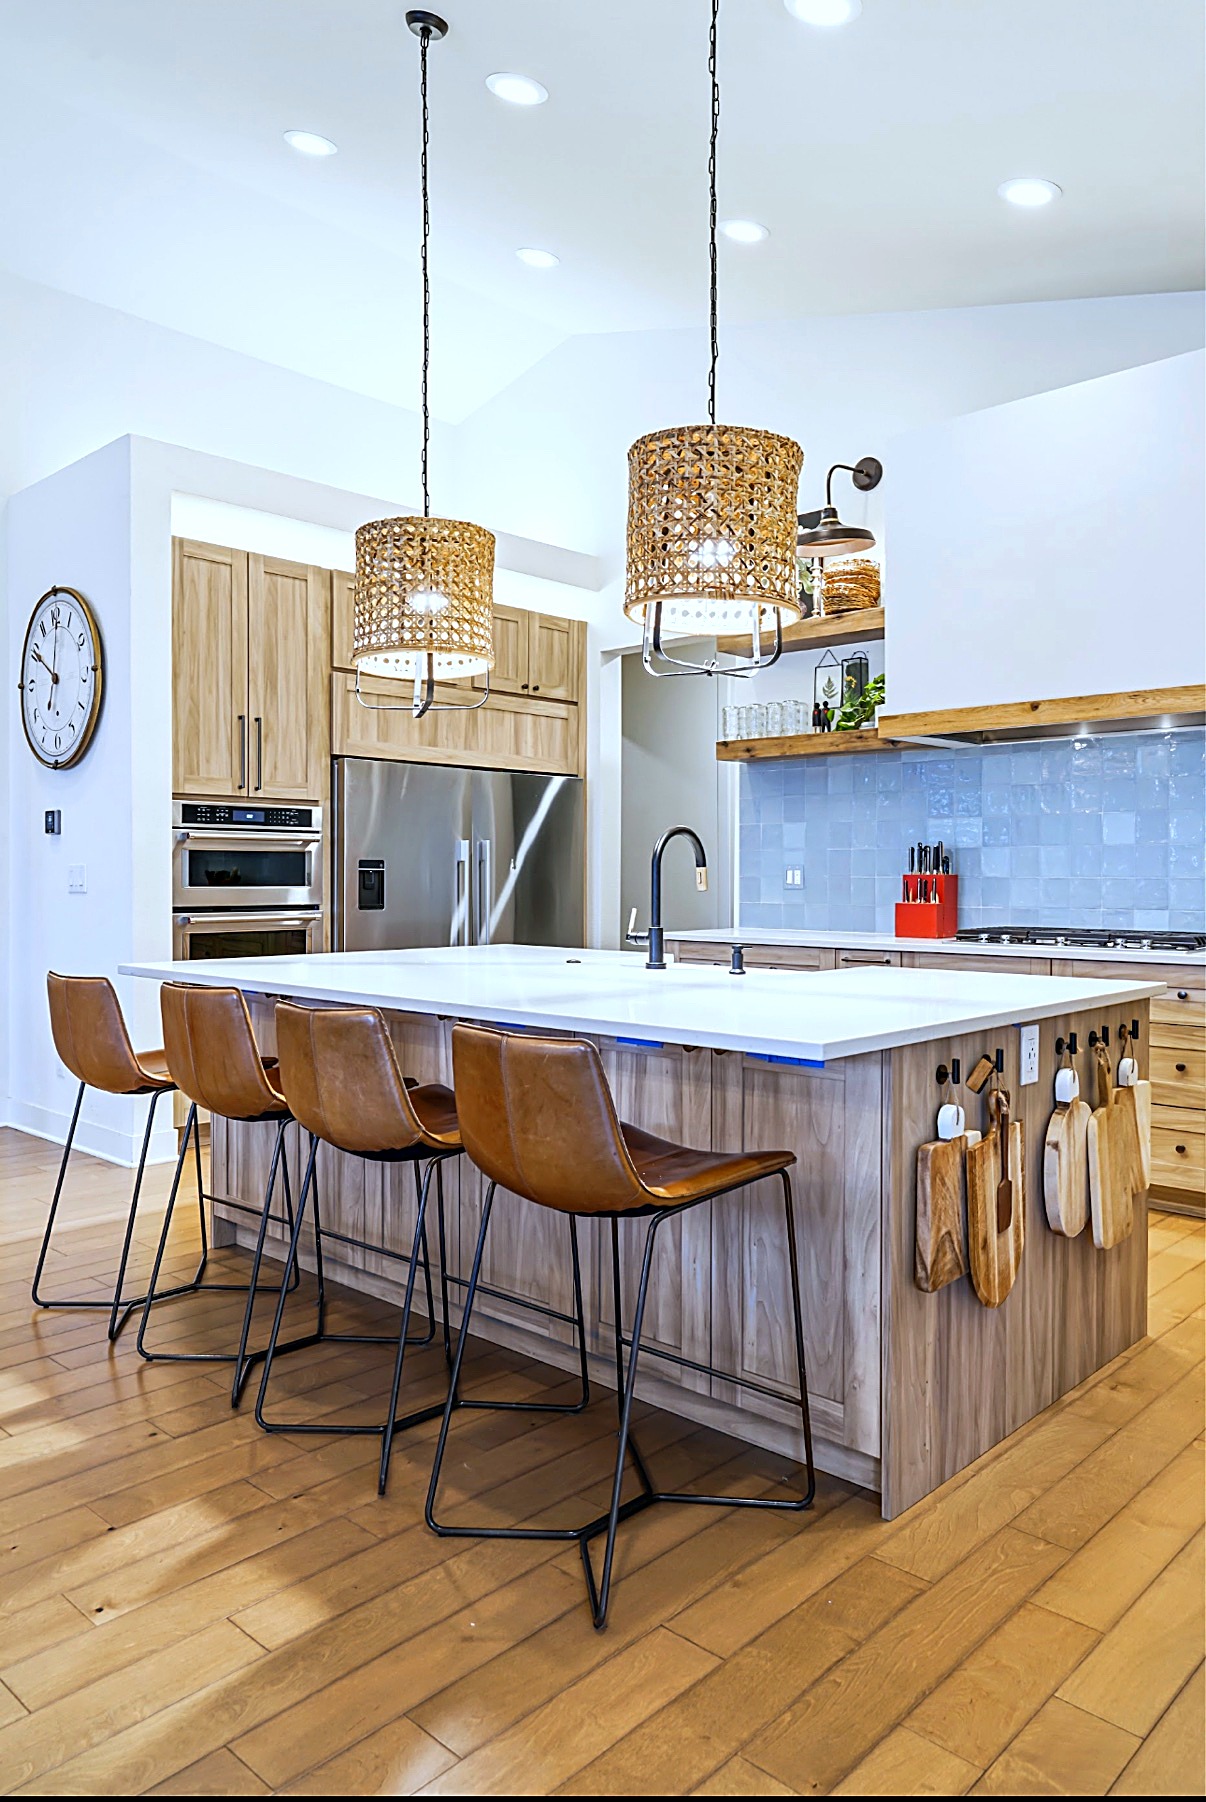
Completed white and charcoal kitchen with a large black island and geometric pendants Completed light oak kitchen range wall with built-in ovens
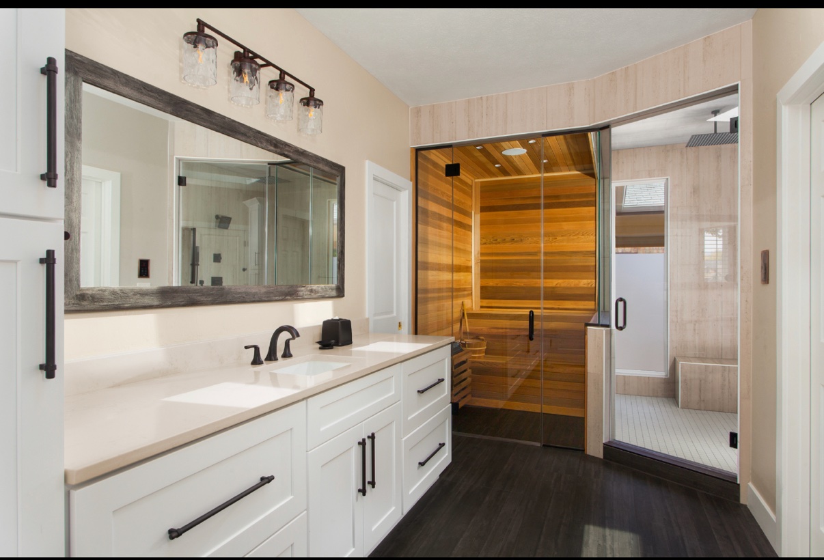
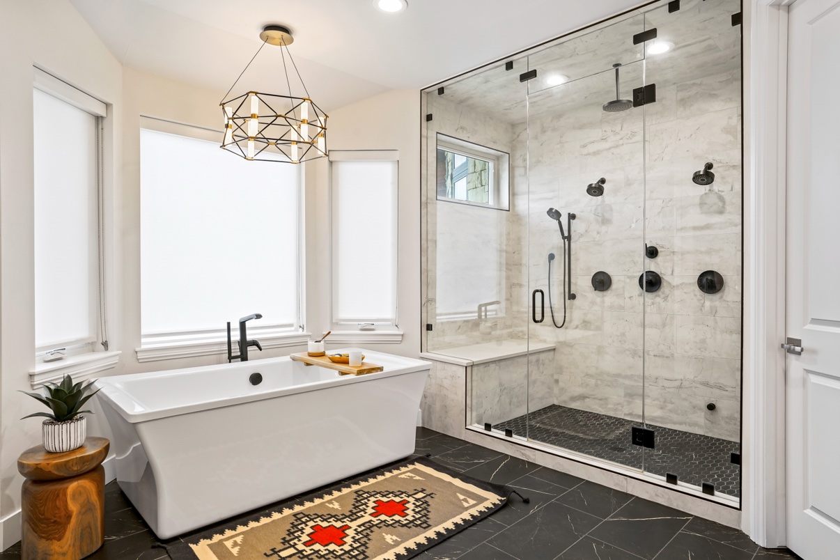
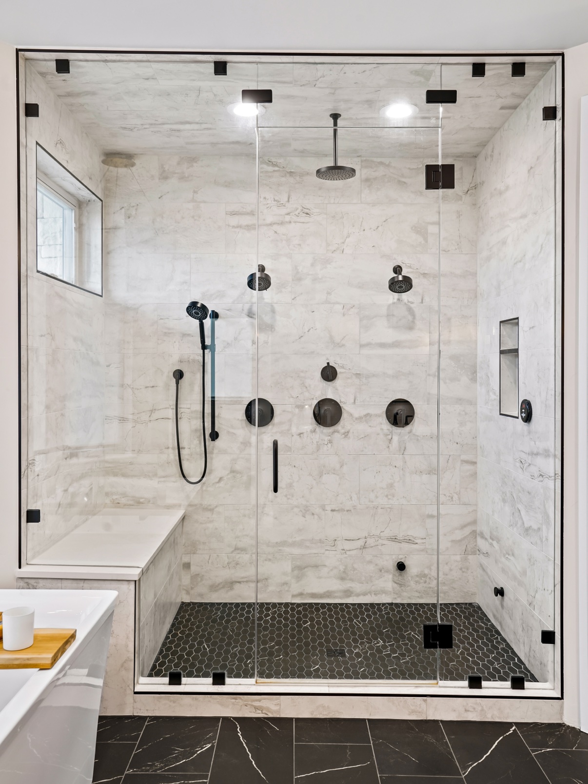
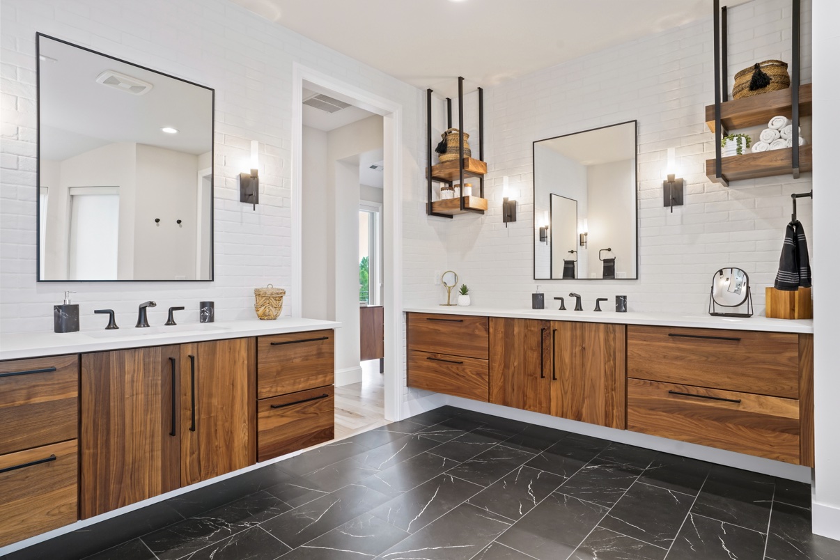
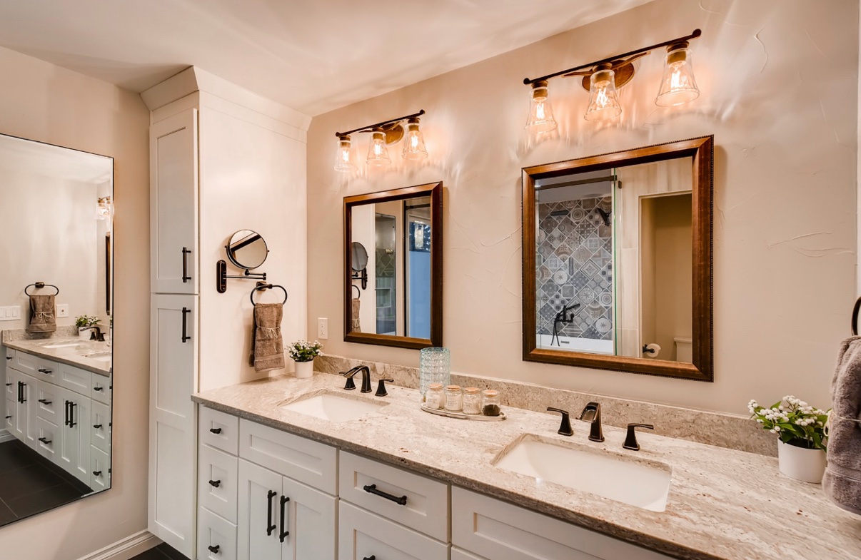
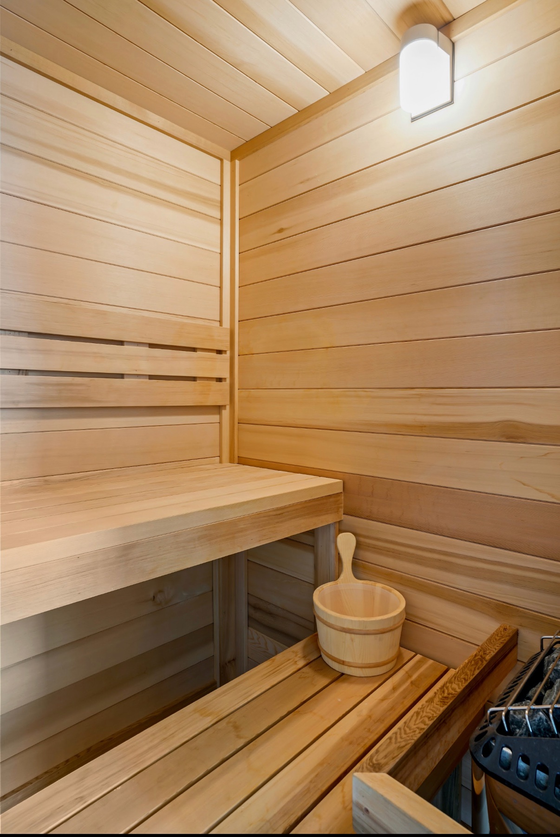
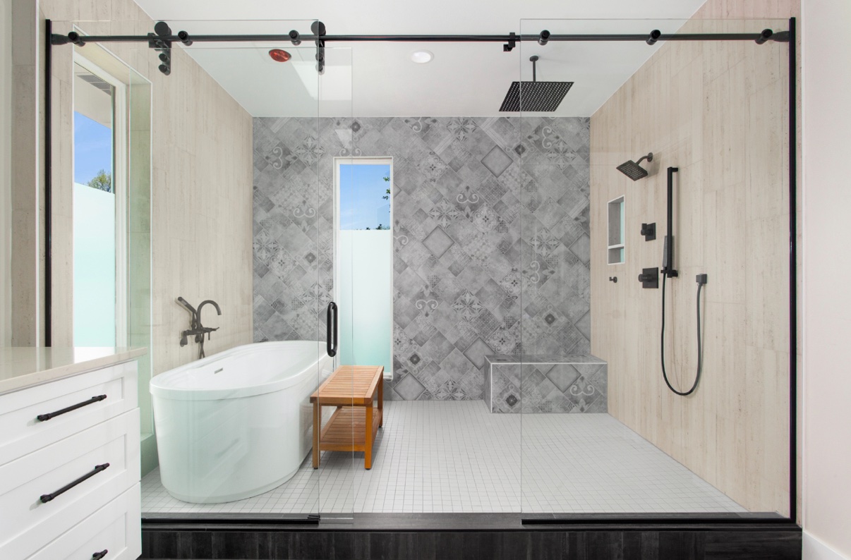
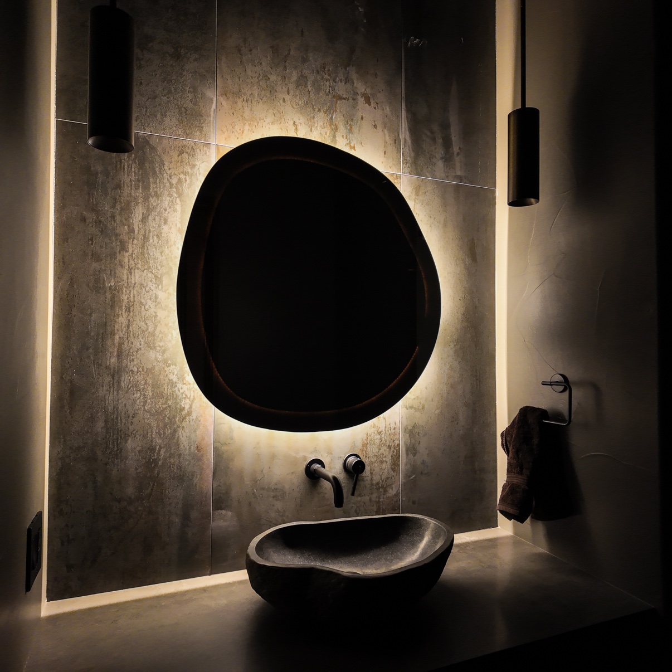
Bathroom with a white double vanity and a large framed mirror, with a cedar sauna and a tiled steam shower visible behind glass doors

Bathrooms

The Complete Bathroom Remodel

Everything needed to take a bathroom from demolition through final finishes — labor, materials, and design help in one scope of work.

  • All necessary labor, demolition through final finishes
  • Standard preparation materials included
  • Stock tile
  • Half a slab of quartz
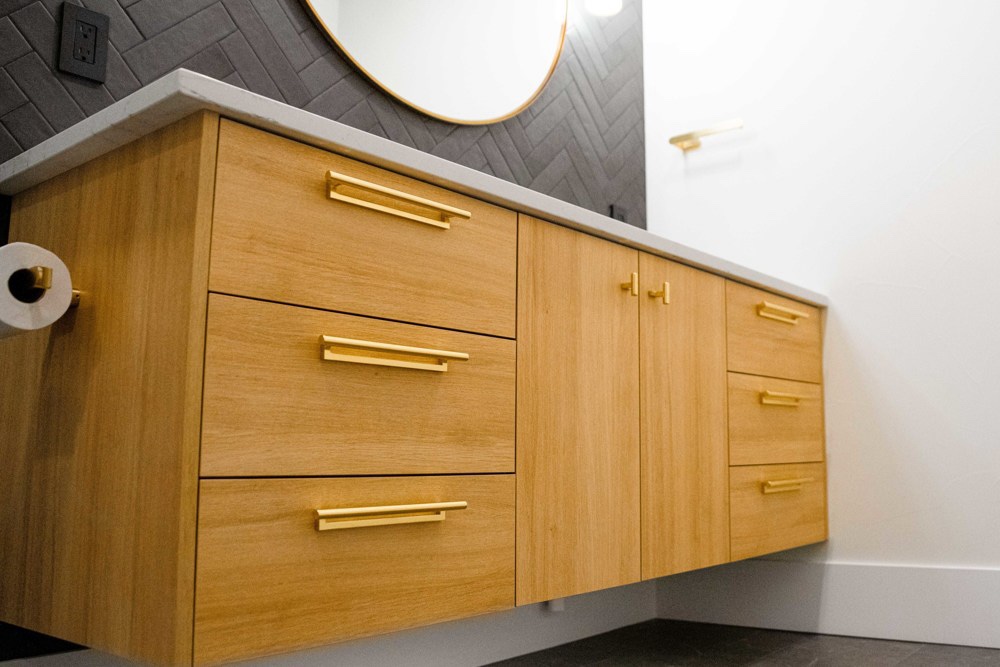
  • Lux vanity cabinetry
  • Frameless shower glass
  • Design assistance throughout

Bathroom packages: starting from $35,000 to $85,000 and up.

Ask about your bathroom

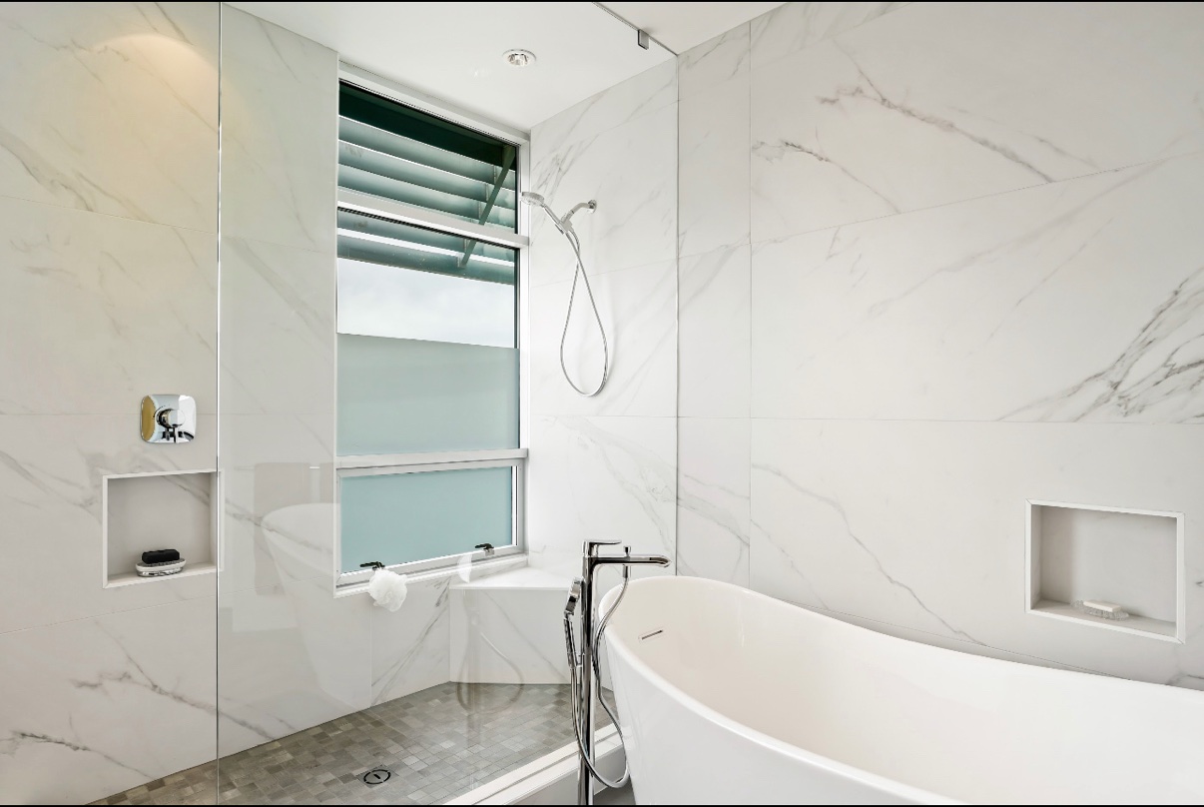
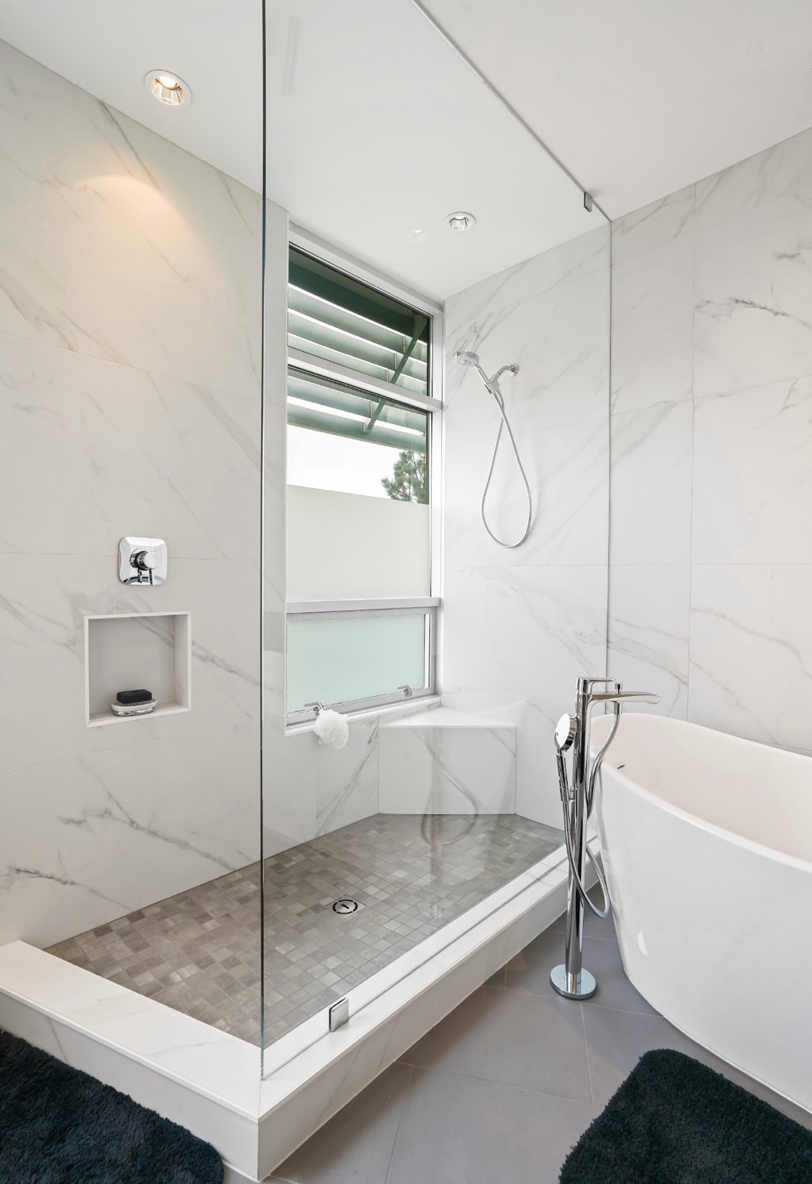
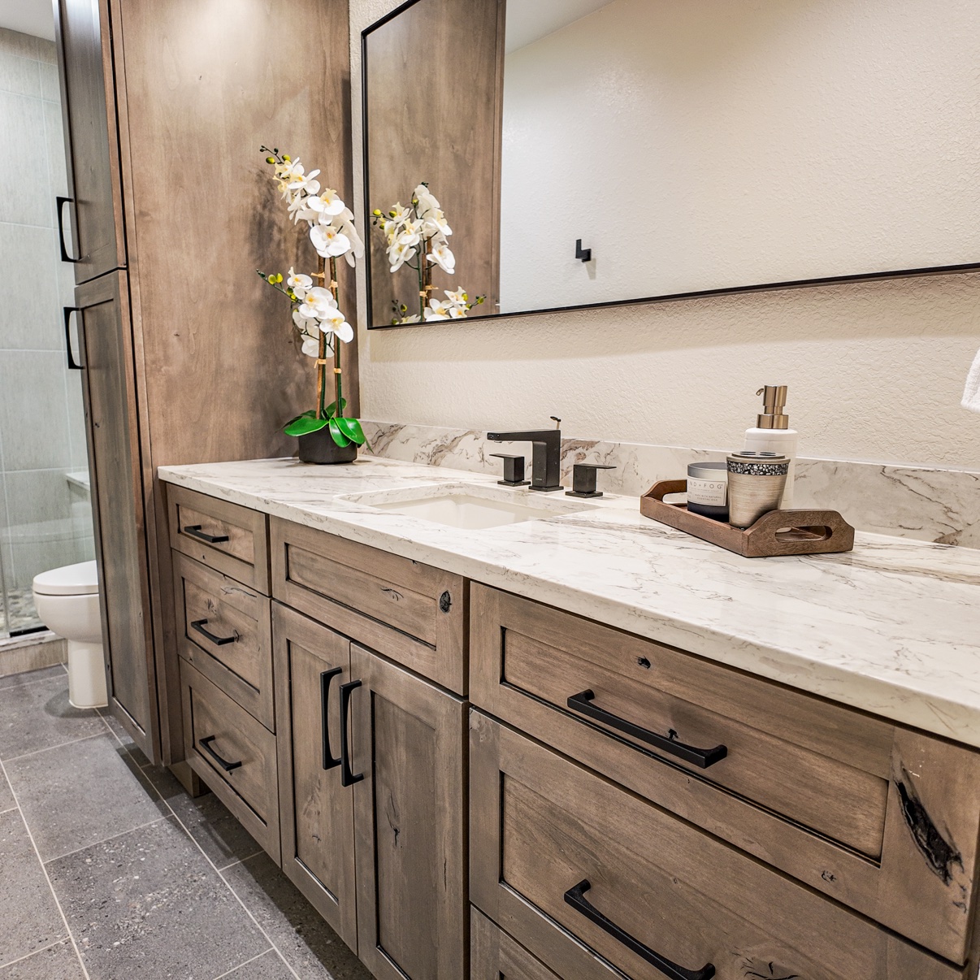
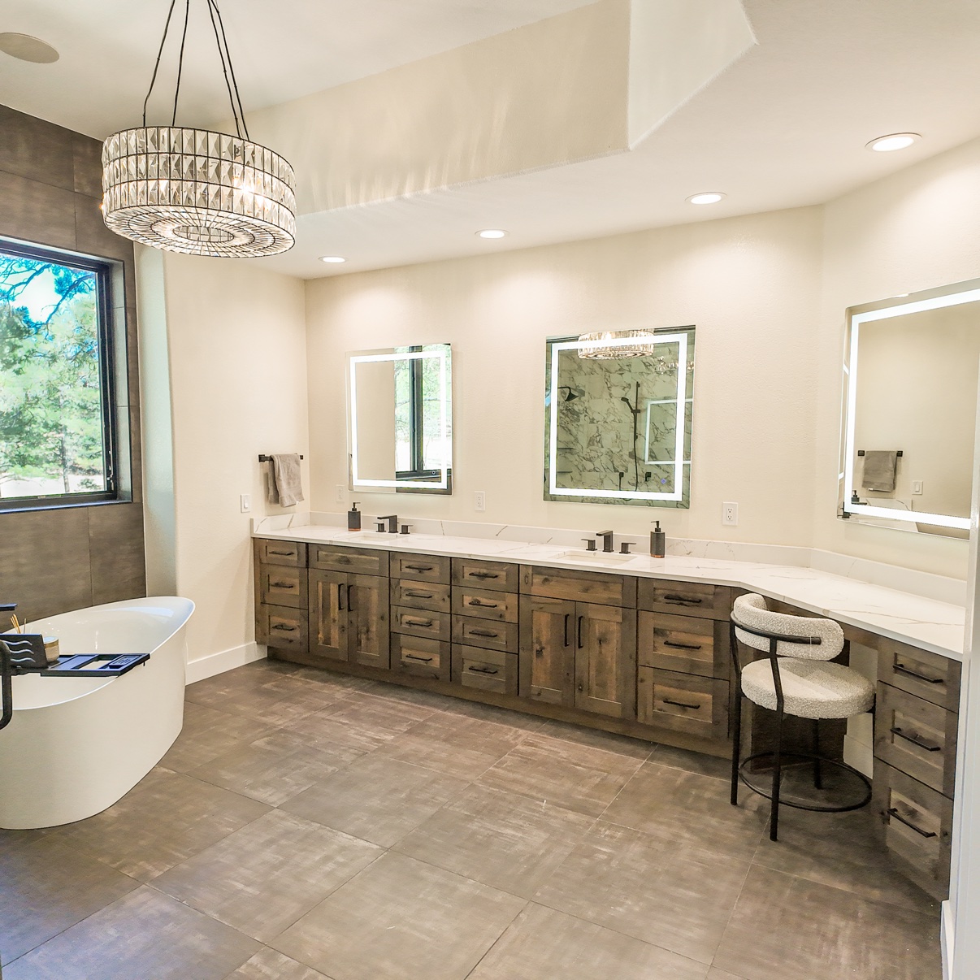
More of our bathroom work

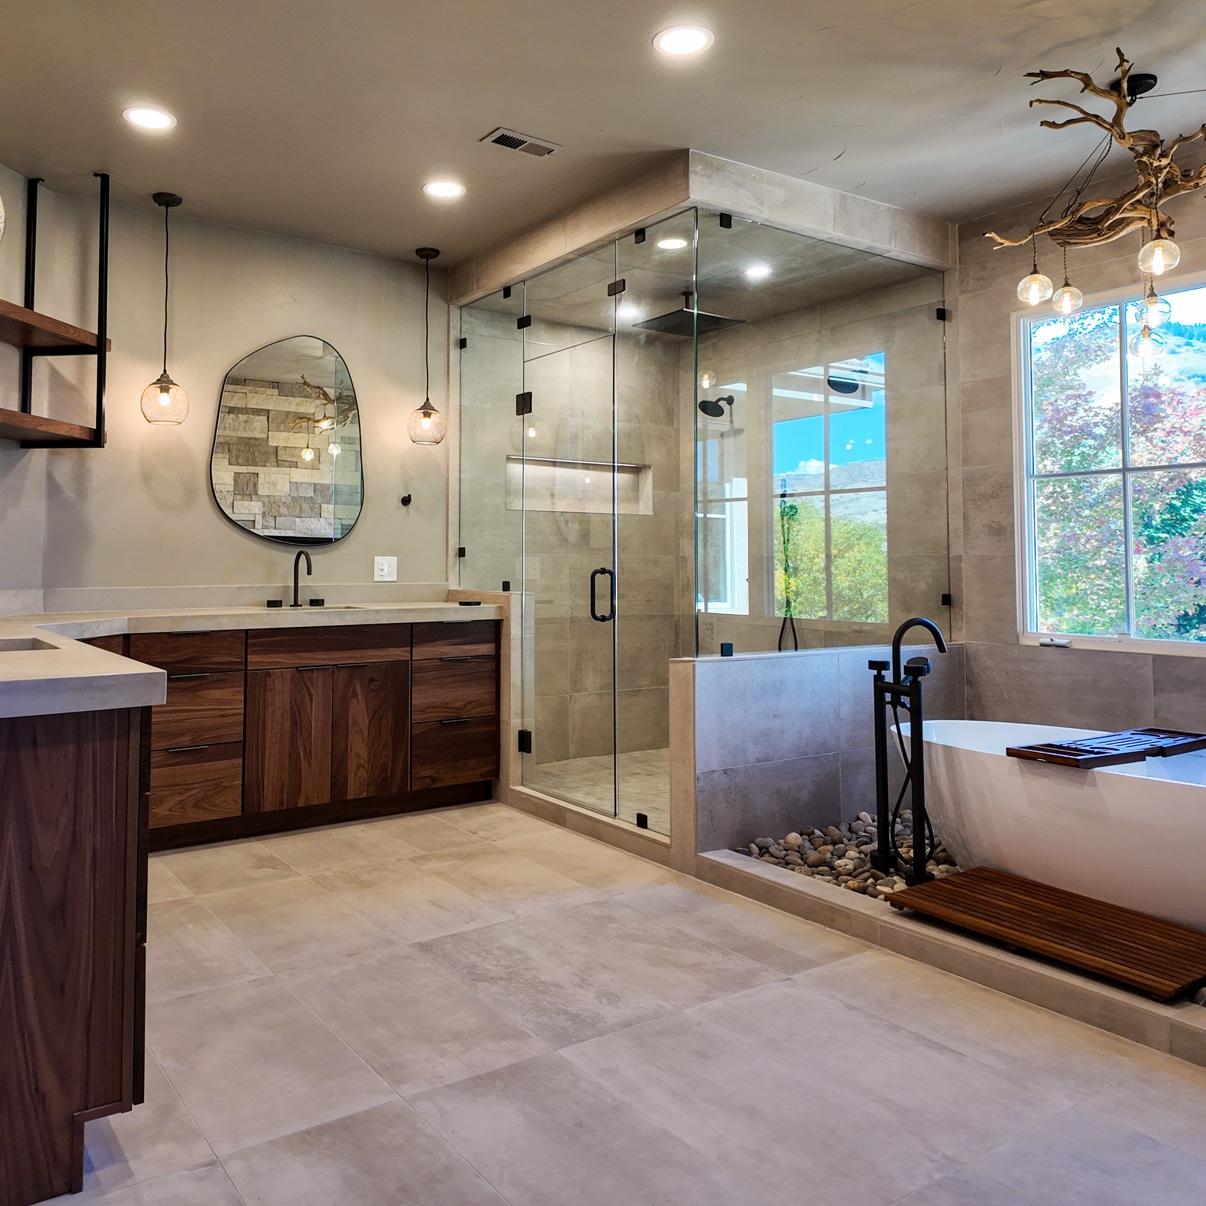
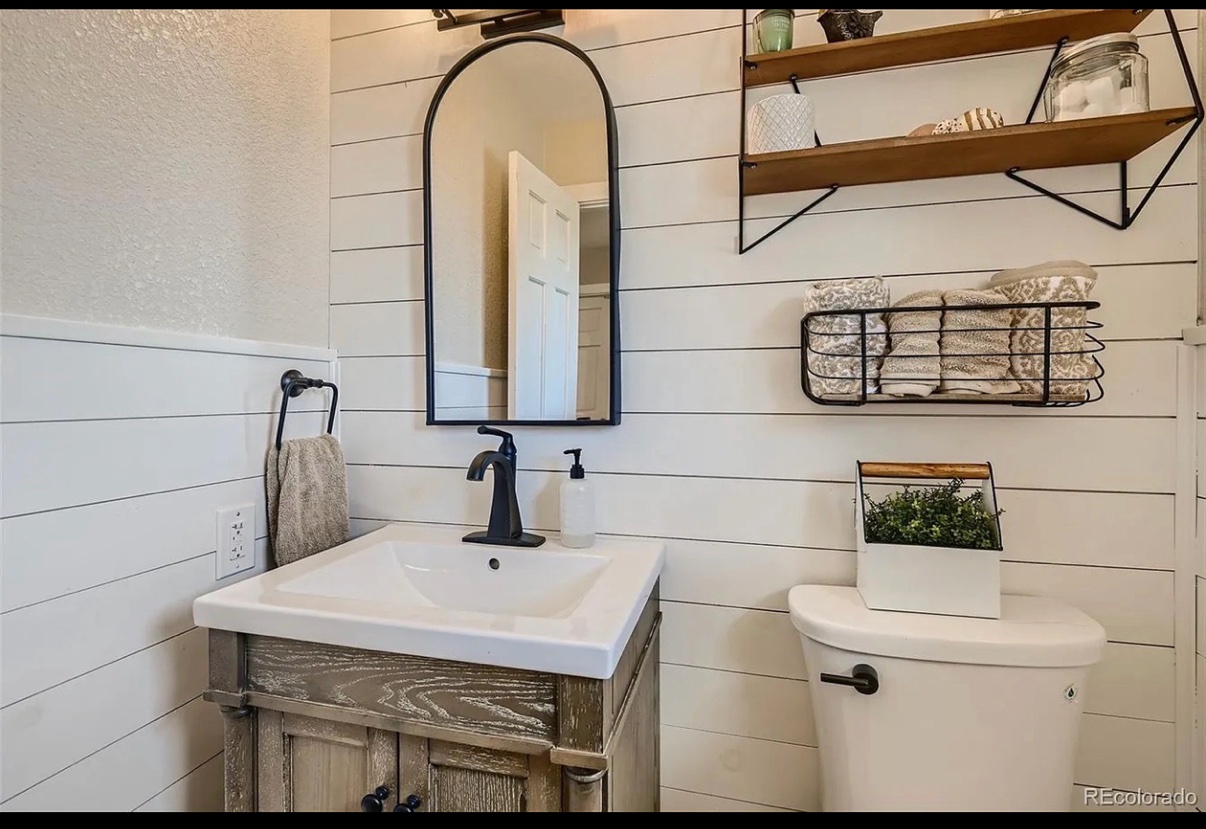
Recent baths and vanities from our projects — plus one showroom display, labeled as such.

Lux Cabinetry

Cabinetry with nothing to hide.

One cabinet line, built to order in Colorado Springs — 42 colors, three door profiles, and closets finished in every one of them. See it, touch it, and spec it in person at our Denver showroom.

42colors in the core line
3door profiles
3/4″frameless box construction
Lifetimelimited warranty on custom

Two ways to buy

Built to your timeline, not the other way around. However you build, you get the same Colorado Springs manufacturing and the same 3/4″ frameless box — what changes is sizing, selection, and lead time.

Fully Custom

Made to order · Any dimension

  • Designed for your home and built to the inch — kitchens, baths, offices, closets & living areas
  • The largest finish selection we offer
  • CNC precision, made in the USA
  • Limited Lifetime Warranty

Semi-Custom

Made to order · Faster lead times

  • Our own cabinets, produced from standardized designs based on top customer picks — at a friendlier price
  • Same 3/4″ box construction as custom
  • Curated colors & door styles
  • Limited Lifetime Warranty

42 colors. Four families. One line.

Every color below is from the Lux brochure — the core line your project is priced and built from. Move through them one at a time, the way you would in the showroom — or tap any finish in the family strip to jump straight to it.

1 / 9

Real wood varies in tone and never matches a sample exactly — that's the nature of the material, and it's why we walk you through full-size doors in the showroom before you commit. Replacement parts are available in under two weeks.

Three door profiles, from tailored to architectural

Three profiles — real options without overwhelming the decision. On slab doors the grain runs vertical on doors and horizontal on drawer fronts, the way your design calls for.

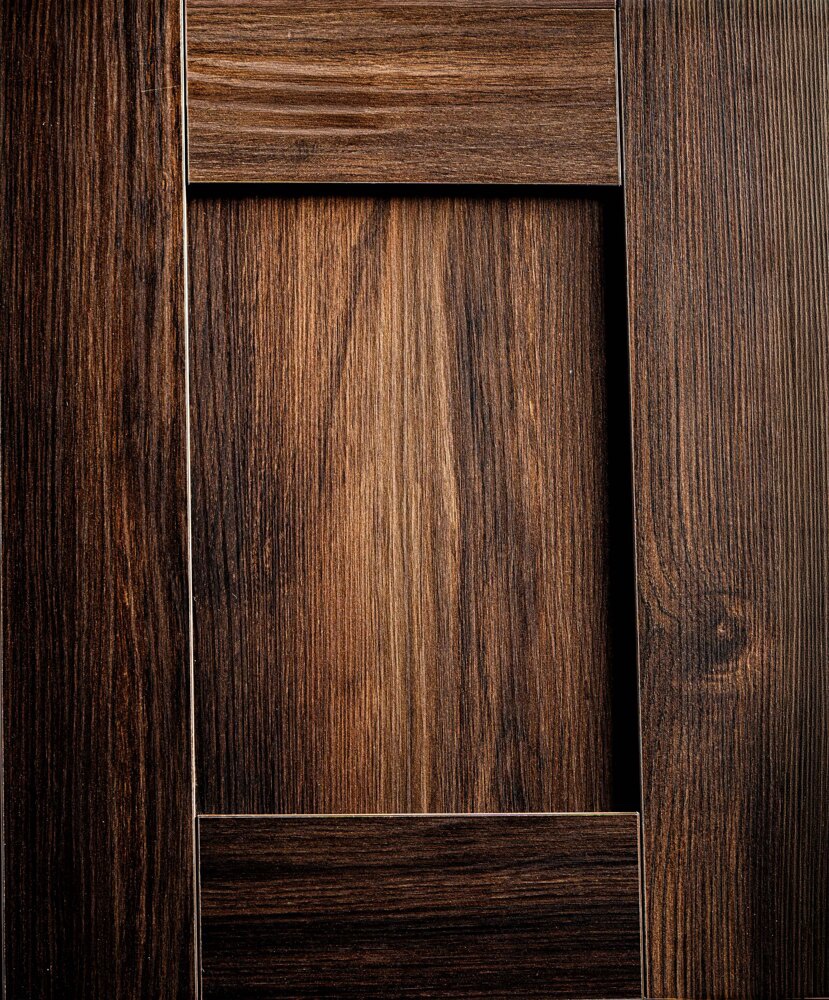
Signature Shaker cabinet door in dark walnut — the original door photo, a wide defined frame around a recessed center panel
Signature ShakerClean · Timeless

A five-piece modern shaker — defined frame, recessed center panel. Clean lines, timeless depth, never busy.

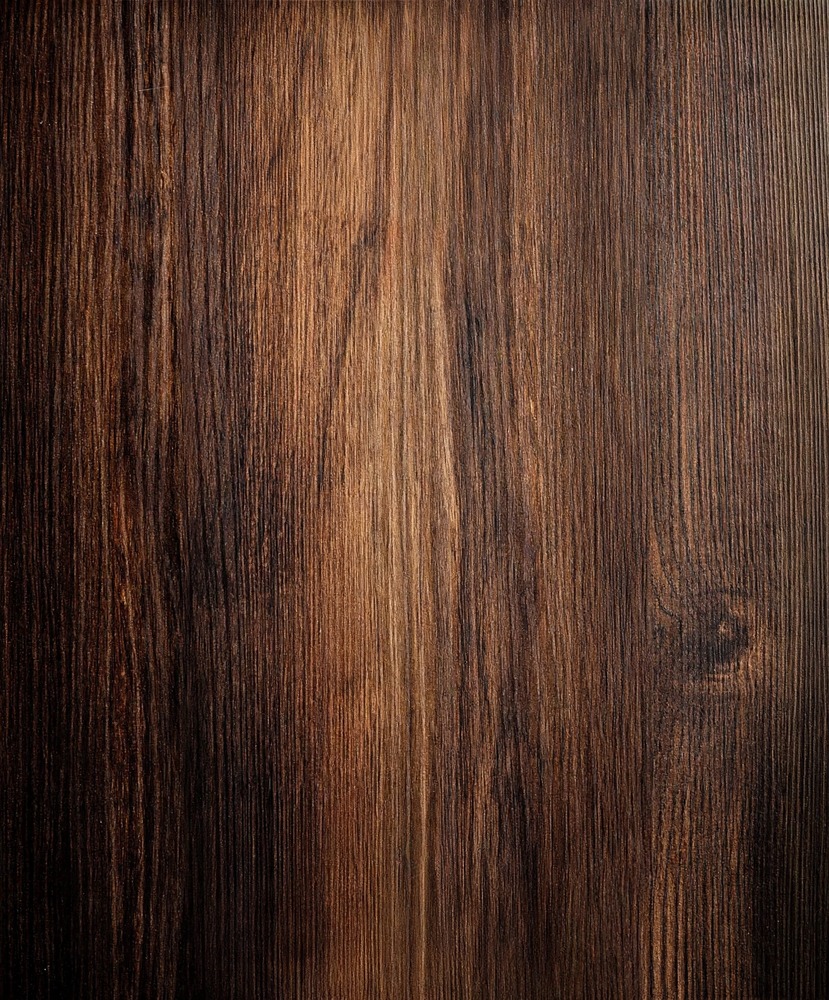
Flat Panel cabinet door in dark walnut — one complete flat slab filling the whole door, vertical wood grain, no frame or border
Flat PanelUltra modern · Frameless

The slab door: quiet, modern, all about the finish. Slab doors run vertical grain; slab drawer fronts run horizontal.
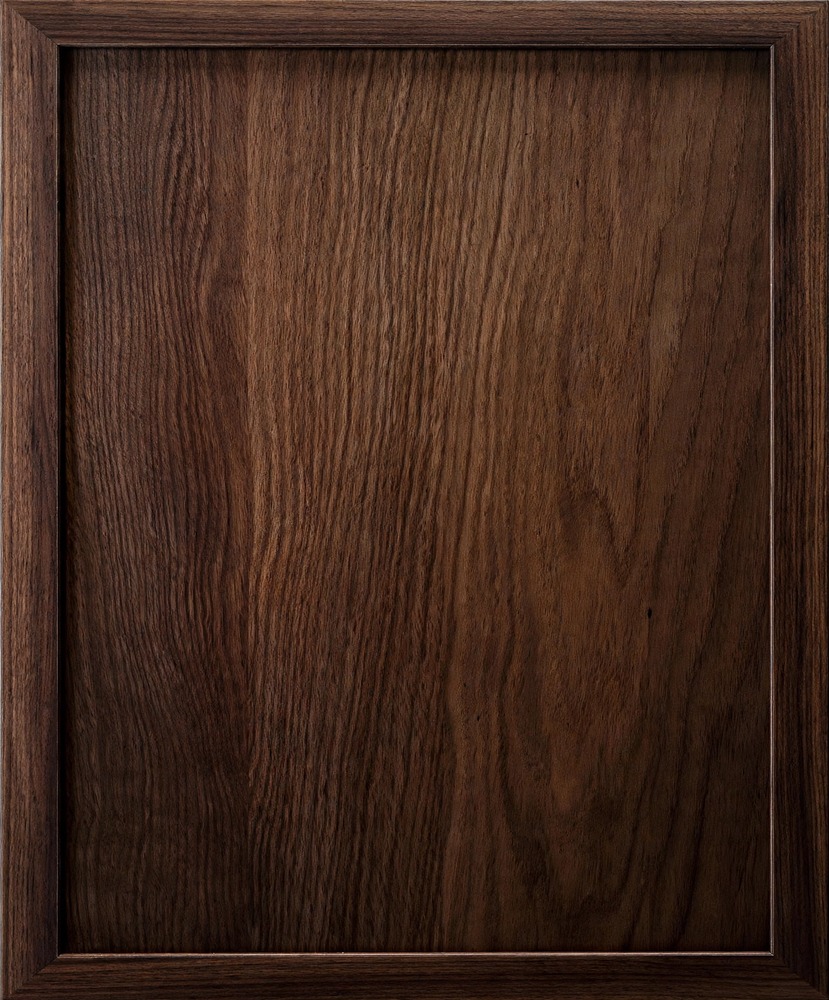
Thin Shaker cabinet door in dark walnut — a slim narrow frame around one large flat center panel
Thin ShakerModern · Minimalist

A slim frame with subtle inside detail — the transitional profile everyone is asking for right now. Three-piece door, horizontal-grain slab drawer fronts.

Glass doors

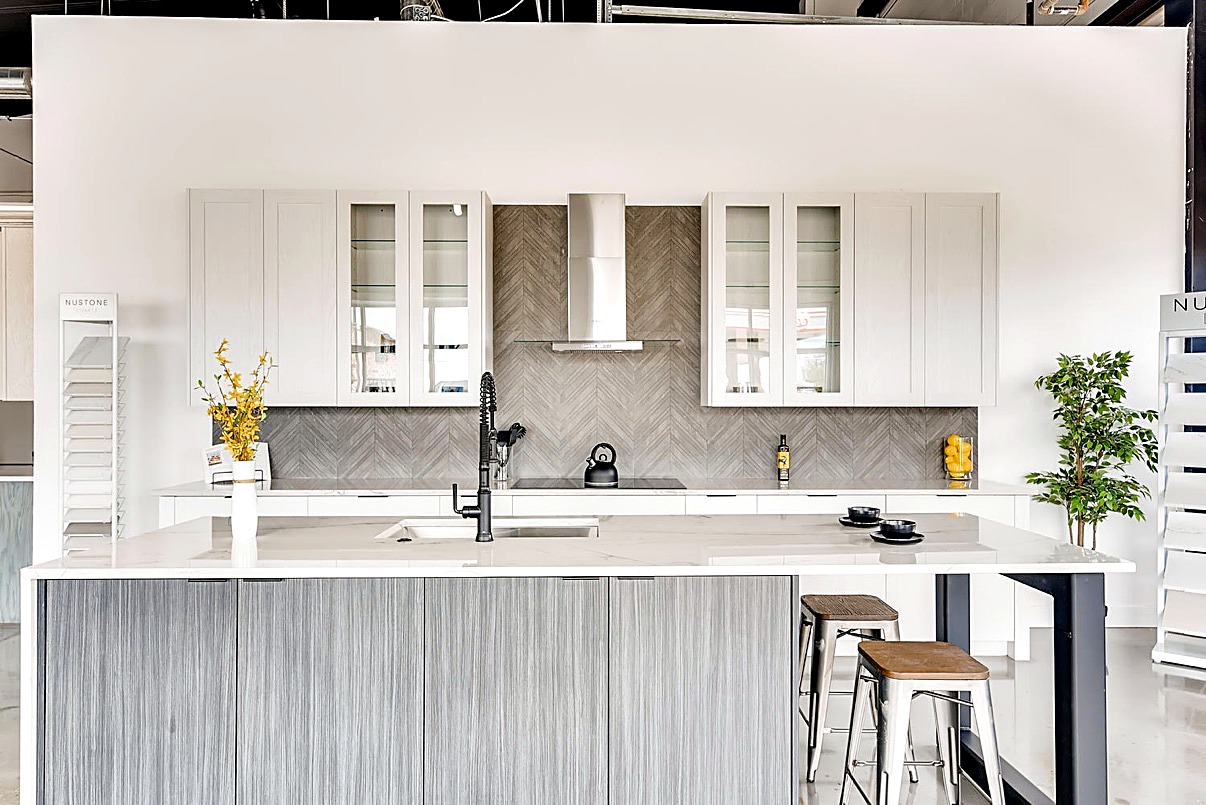
Clear glass doors are available in Shaker profiles — shown in our showroom display kitchen.

Interior finishes

Box and drawer interiors in White, Grey Craft Oak or Sand Barbera Oak — the inside finished like the outside.

Grain direction

Slab doors run vertical grain, slab drawer fronts horizontal — specified on every order, never left to chance.

Craft & construction — what's inside every Lux cabinet

Anyone can finish a door. These are the details that keep cabinets solid for decades — standard on every Lux order, and on display at the showroom.

3/4″ frameless boxesWhite oak melamine on top, bottom, sides and back — full-depth adjustable shelves.
5/8″ drawer boxesMatching white oak melamine drawer boxes, built to take daily weight.
Salice hardwareSix-way adjustable soft-close hinges; Futura Smove full-extension soft-close slides.
Mortise & tenonTraditional joinery, CNC precision — doors that stay square.
Leg levelersAdjustable legs and drawer fronts for a true, level install on real floors.
Made in Colorado SpringsManufactured in Colorado and delivered on our own trucks to all Colorado areas.
Humidity-resistant panelsMelamine with matching edgebanding — resists warping and cracking, knot-free and consistent.
Limited Lifetime WarrantyOn custom and semi-custom cabinetry, to the original homeowner.

Materials & warranty — know your cabinet

Lux is built to order in Colorado Springs. This is the plain-language version of the line — the materials inside every cabinet, the hardware that moves it, and the warranty terms to know before you buy, so there are no surprises after install.

Cabinet box

3/4″ white oak melamine

Frameless construction — top, bottom, sides and back are all 3/4″ white oak melamine, with full-depth adjustable shelves. No particle-thin sides, no partial backs.

  • Frameless = more usable interior width
  • Melamine surface with matching edgebanding
  • Humidity-resistant, knot-free and consistent in tone

Drawer boxes

5/8″ matching melamine

Drawer boxes are 5/8″ white oak melamine to match the box — built to take daily weight from silverware, pans and closet accessories without sagging or racking.

  • Same finish inside as the cabinet interior
  • Full-extension travel — the whole drawer is reachable
  • Interiors in White, Grey Craft Oak or Sand Barbera Oak

Doors & fronts

Three profiles, real construction

Shaker doors use mortise-and-tenon joinery with CNC precision so doors stay square. Slab doors run vertical grain; slab drawer fronts run horizontal — specified on every order.

  • Signature Shaker, Thin Shaker and Flat Panel
  • Clear glass available in Shaker profiles
  • Real wood varies in tone — see full-size doors in the showroom

Hardware — Salice

Soft-close, everywhere

Every hinge and slide is Salice. Doors close softly and drawers glide shut — no slamming, no half-closed drawers, and adjustment built in for a perfect reveal.

  • Six-way adjustable soft-close hinges
  • Futura Smove full-extension soft-close slides
  • Adjustable leg levelers & drawer fronts for true, level installs

Panels & finish

Built to resist everyday moisture

The melamine panels and matching edgebanding are chosen to resist warping and cracking in normal kitchen and bath humidity, with a consistent, knot-free surface from cabinet to cabinet.

  • All 42 core colors across every door profile
  • Same finishes on closets — no separate closet palette
  • Wipe-clean surface for daily kitchen use

Origin & delivery

Made in Colorado Springs

Manufactured in Colorado Springs and delivered on our own trucks to all Colorado areas — never handed off to a freight carrier. That matters when you need a part fast.

  • Built to order to your dimensions
  • Replacement parts available in under two weeks
  • Shown and specified at 685 S Broadway Unit B, Denver

Warranty — at a glance

Read this part carefully: “lifetime” and the warping window are not the same clock. Your team will walk you through this at the consult, in writing, before you order.

180 days

Warping coverage window

Warping is covered only for the first 180 days. That is the window to check every door and panel closely after install and tell us right away if one isn't sitting flat.

  • Check doors in the first weeks, not months later
  • Photograph and report any door that won't sit flat
  • After 180 days, warping is outside that coverage

What is warping — and how to spot it in 30 seconds

Warping means a wood panel or door bends or twists out of its flat shape — usually because of moisture or humidity changes. You'll see it as a door that doesn't sit flat anymore, has a slight curve to it, or doesn't close flush against the cabinet the way the others do.

Wood and wood-based panels respond to the air around them. A very humid stretch, a steam-heavy bathroom without ventilation, or a big swing between dry and damp can move a panel. That's why the first 180 days matter: run the bath fan, keep indoor humidity steady, wipe up standing water, and look at your doors early — while warping coverage is active.

How to check in 30 seconds: close each door slowly and look down its edge. If one corner stands proud, the door rocks, or light shows unevenly along the frame, note the cabinet, take a photo, and contact the showroom right away — don't wait to see if it settles.

Keeping your cabinets covered — and looking new

Most cabinet problems start with water and humidity, not defects. These four habits protect both the finish and your warranty conversation.

Control humidity

Keep indoor humidity steady, run kitchen and bath exhaust during and after cooking and showers, and avoid prolonged steam on doors.

Wipe water promptly

Wipe spills and standing water around sinks, dishwashers and kettles right away — don't leave water sitting on edges or seams.

Clean gently

Use a soft cloth with mild soap and water, then dry. Avoid abrasive pads, harsh chemicals and soaking the surface.

Inspect early

In the first 180 days, check that every door sits flat and closes flush. Report warping, sticking or misalignment as soon as you notice it.

What to say yes to with confidence: 3/4″ white oak melamine box, 5/8″ drawer boxes, Salice soft-close on every hinge and slide, made in Colorado Springs, replacement parts in under two weeks, and a Limited Lifetime Warranty on custom and semi-custom for the original homeowner — with warping covered for the first 180 days only. If a question goes beyond this page, your designer will confirm it in writing before you commit.
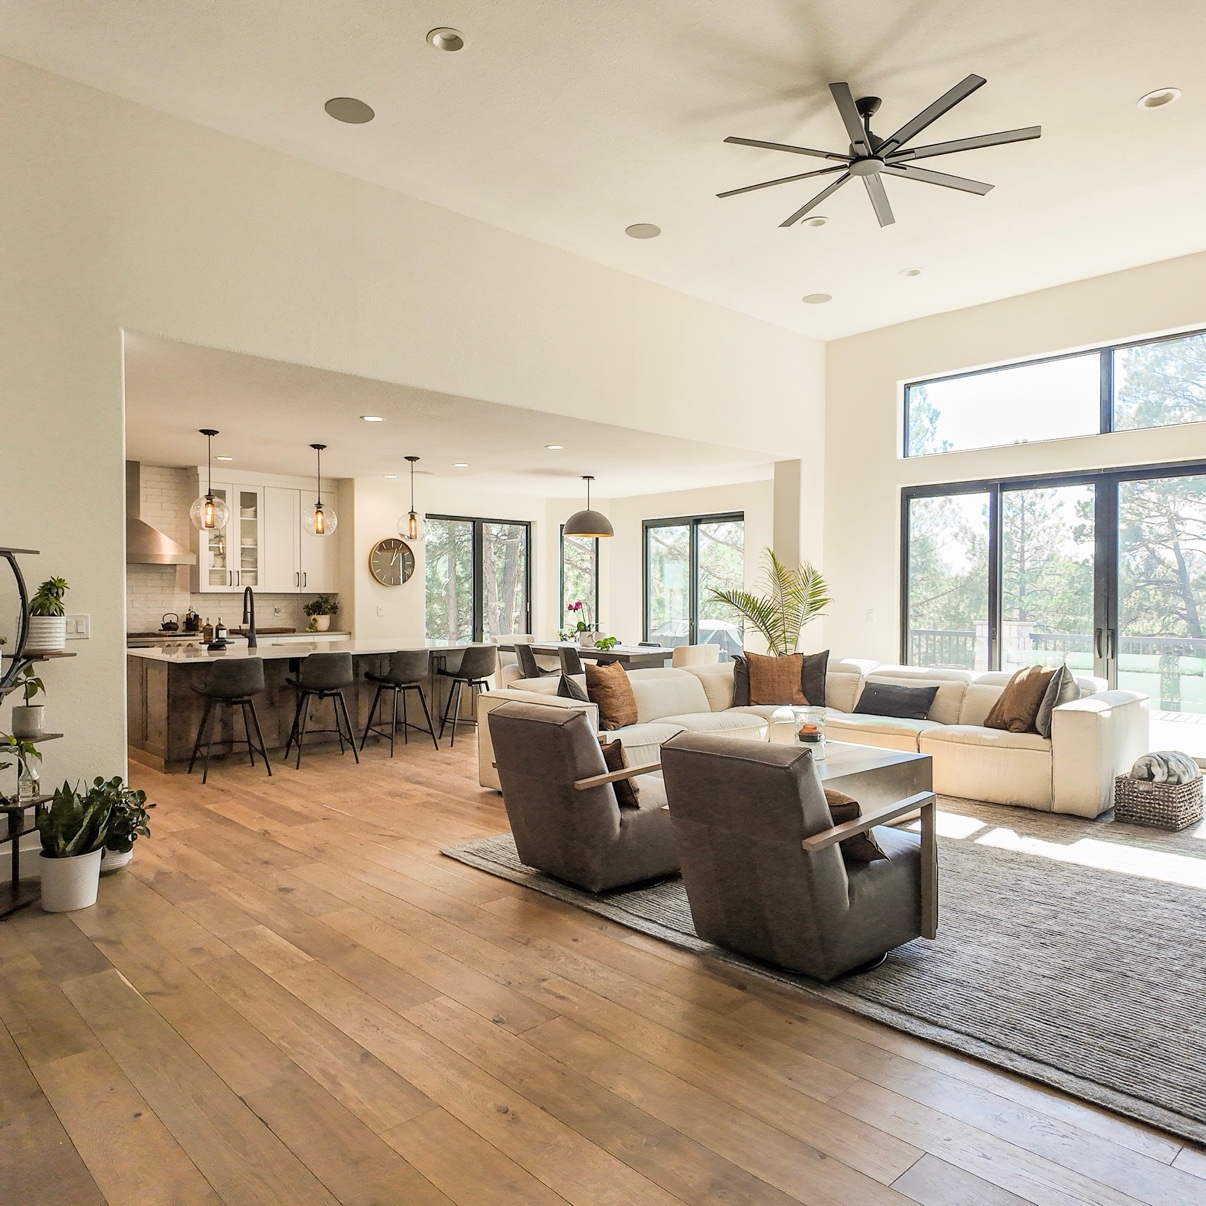

Lux Cabinetry · Custom closets

Custom closets, built to fit — to the inch

Your closet should work as hard as your kitchen. Lux closet systems are designed around how you actually dress and store — walk-ins, reach-ins, and built-ins sized to your exact space, with integrated shelves, drawers, and hanging planned as one system, not pieces squeezed in afterward.

Three style directions anchor most designs: traditional elegance in rich woodgrains, modern minimalism in sleek slab fronts, and transitional charm in Thin Shaker — with slatted fronts available when you want texture that also breathes.

Design my closet
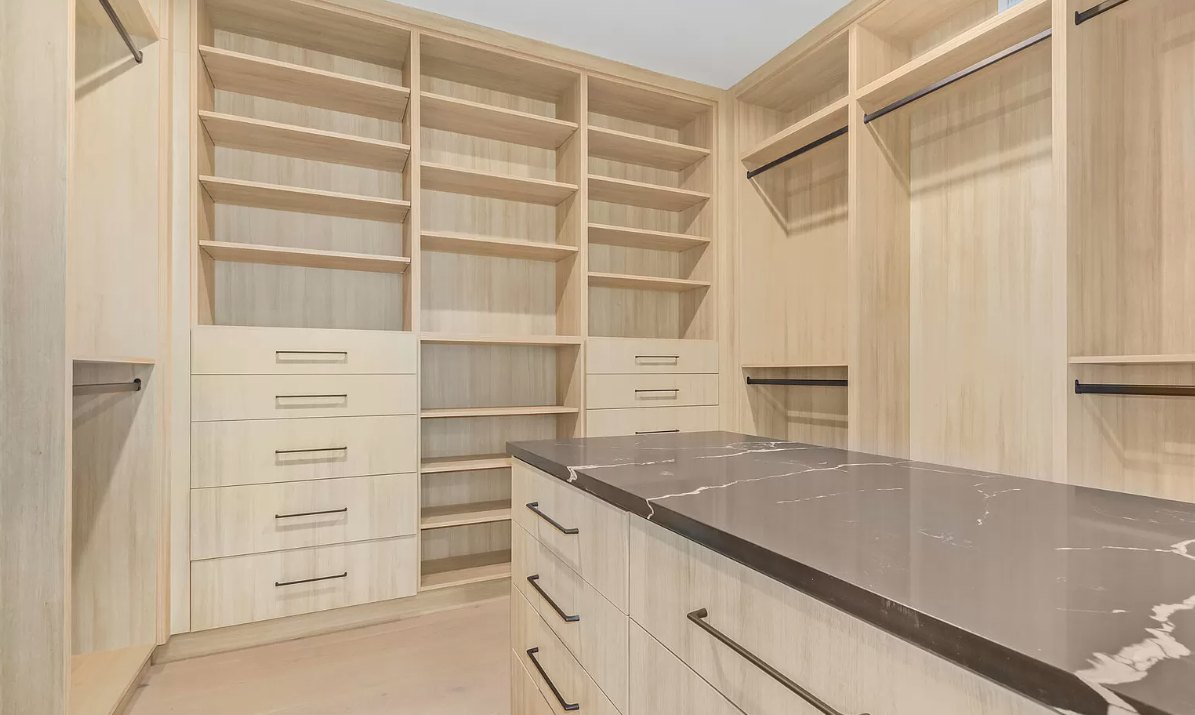
Lux walk-in closet with open shelving, drawer banks, long and short hanging, and a center island with a dark stone top
42 / 42
Every Lux color is a closet color

Closets are finished in the same colors, finishes, and hardware as the cabinetry — no separate, smaller closet palette. Woodgrains make a closet feel like furniture; light solids keep a small reach-in bright. If it's on the Lux color wall, it can be your closet.

See the colors ↑
Lux closets

Walk-in closets

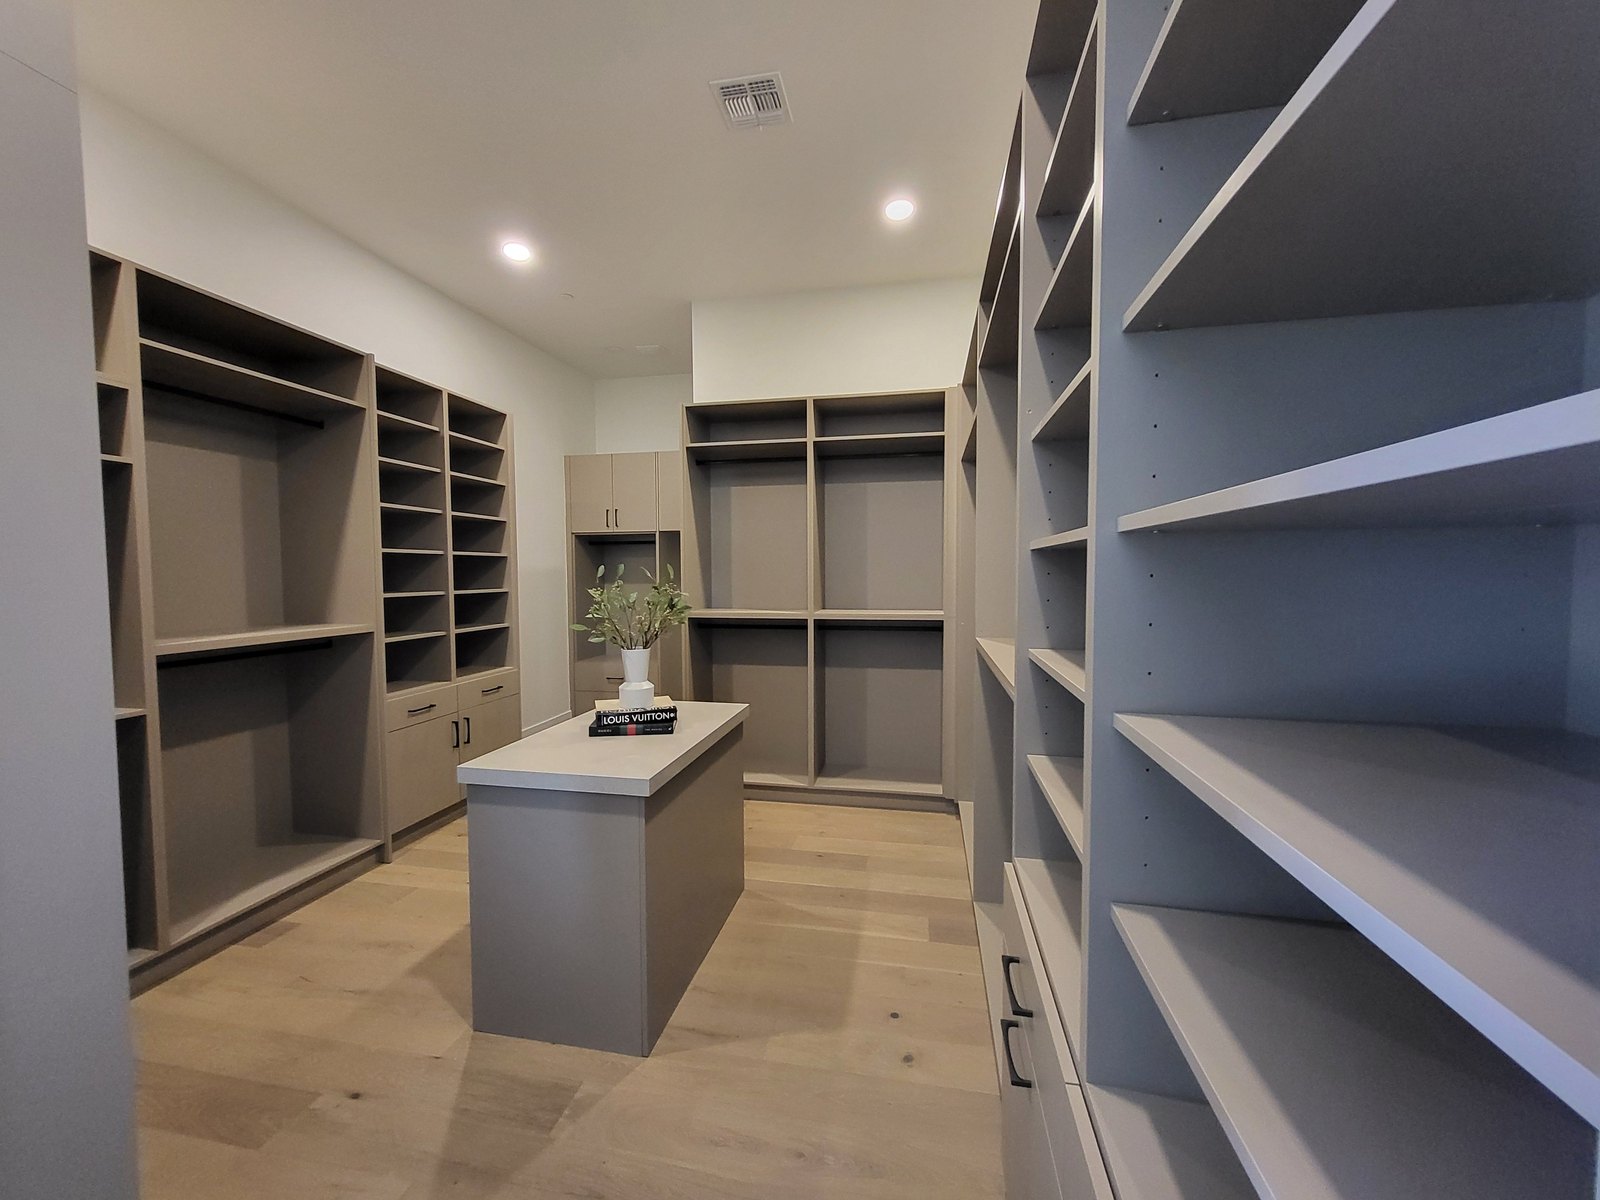
The full system: perimeter zones plus a center island for folding, jewelry, and outfit planning — sized to the room, not to a kit.

  • Island storage in larger walk-ins
  • His-and-hers or shared zoning
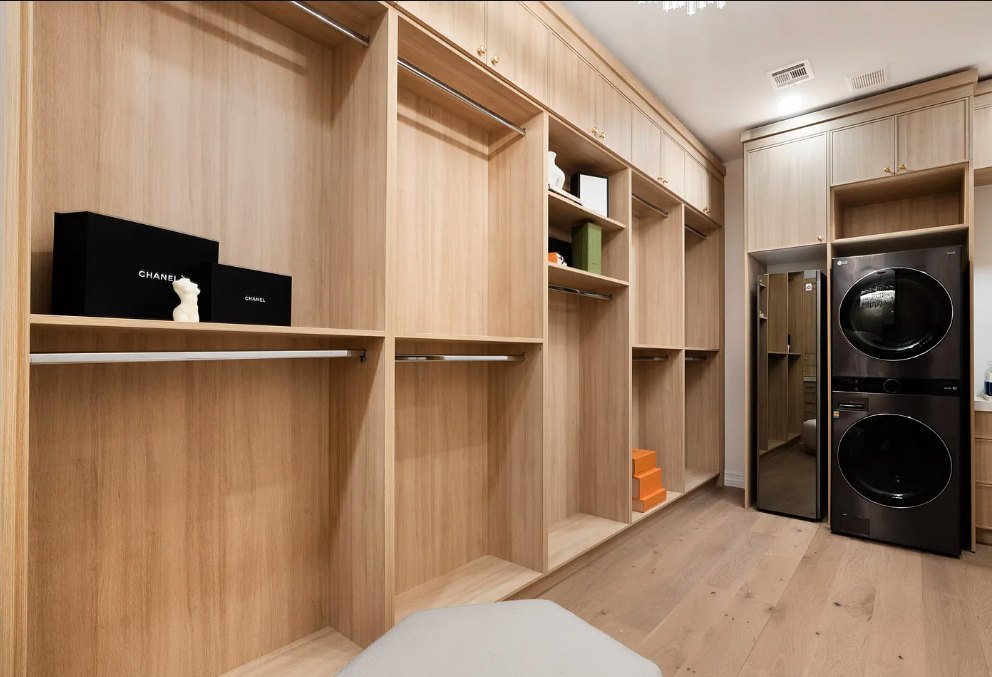
  • Laundry integration on request
Lux closets

Reach-in closets

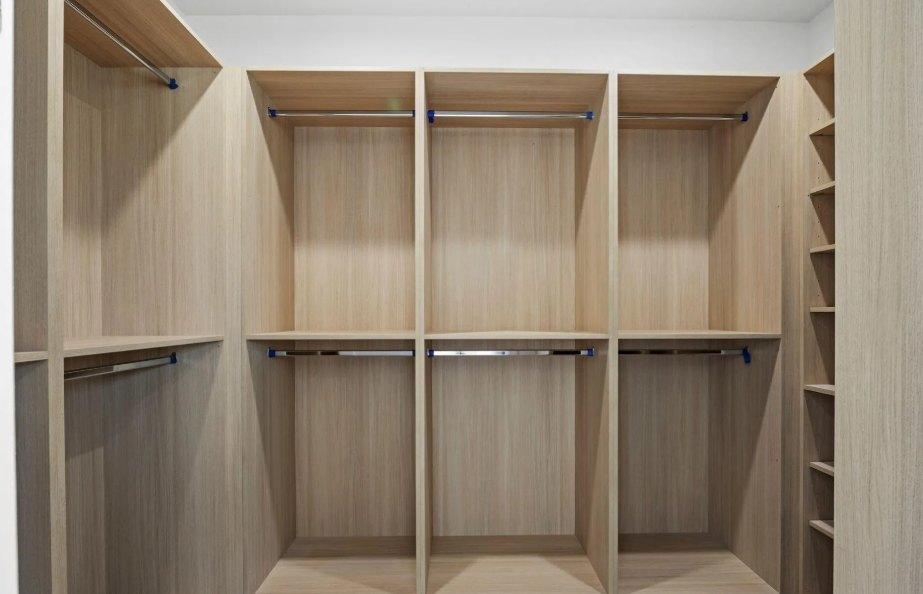
Small footprint, same build. Double hanging, shelving towers, and drawer banks turn a standard reach-in into real storage.

  • Double-hang layouts that double capacity
  • Light finishes keep it bright
  • Slab, Signature Shaker & Thin Shaker doors
Lux closets

Built-ins & storage walls

Wardrobes, pantries, mudrooms, and laundry built-ins with the built-in look — scribed, finished end panels and all.

  • Integrated shelves, drawers & hanging
  • Matches adjoining bath & kitchen cabinetry
  • Shoe racks & jewelry drawers on request

Planned in zones, first

We define the zones before choosing a single finish — that's how a closet ends up fitting your wardrobe instead of the other way around.

Open shelving

For folded knits, bags, and display — full-depth, adjustable, and easy to re-plan as seasons change.

Drawers

Banks of soft-close drawers for accessories and smaller pieces, with jewelry and drawer organizers inside.

Long hanging

Full-height sections for dresses, coats, and robes — no hems pooling on a shelf.

Short hanging

Stacked double-hang sections for shirts, blouses, and pants — the highest-capacity zone in most closets.

Islands

For larger walk-ins: a center island with drawers on both sides and a stone or matching top for folding and laying out.

Built like our cabinets — because it is

Closets use the identical construction as Lux kitchen cabinetry, in humidity-resistant melamine panels with matching edgebanding.

3/4″ boxesWhite oak melamine closet boxes and shelving — the same panel as our cabinet boxes.
5/8″ drawer boxesMatching white oak melamine drawer boxes throughout the closet system.
Salice soft-close slidesSalice Futura Smove full-extension, soft-close slides on every closet drawer.

Six closet rod finishes

Choose a rod finish to complement your cabinetry and hardware — and match it to the fixtures in the adjoining suite.

Chrome Dull Chrome Dull Nickel Dull Brass Matte Black Oil Rubbed Bronze

The finishing layer: Rev-A-Shelf inserts

Organization inserts are planned with the layout — openings and clearances are confirmed with your designer before ordering, not after. The range we integrate:

Pull-out hampers & basketsHidden laundry and storage that glides out and tucks away.
Belt, tie & valet racksPull-out racks that present accessories instead of tangling them.
Shoe & pant organizersAngled shoe shelving and pull-out pant racks that use vertical space properly.
Pull-down hanging rodsHigh hanging that comes down to you — tall storage without a step stool.
Jewelry organizersVelvet-lined jewelry drawers and divided organizers, sized to your collection.
Specialty storage insertsIroning, mirrors, safes, and one-off storage — tell us the problem piece and we'll plan for it.

Closets we've built

Photography from Lux closet installations — note how the finish carries the whole room, island included.

STEP 1

Consultation

We measure the space and inventory what you actually store.

STEP 2

Design

Zones, finishes, rod finish, and inserts planned together — with 3D renderings before you commit.

STEP 3

Fabrication

Built to order in Colorado Springs and delivered on our own trucks.

STEP 4

Installation

Installed by our professional team, scribed and leveled to fit.

6–12 weeksMost Lux closet projects are designed and installed within 6–12 weeks, depending on complexity. The clock starts once your final design is signed off with no changes pending.

Lumiere Custom Shades

Finish the room: shades that fit because we measured them

Custom window coverings are the last thing a remodel needs and the first thing guests notice. One team measures, orders, and installs — and stands behind the fit.

  • Light-filtering and blackout fabrics
  • Manual and motorized options
  • Professional installation, priced per window by size
  • 5-year limited warranty on motors, fabrics & installation labor
Free measuring & exact quote

Shades are priced per window by size, fabric, and options. We measure free and quote the exact number before you commit — 100% payment is due before ordering, per the customer contract.

Call Lumiere · (720) 225-8209

How it works

From first visit to final walkthrough

STEP 1

Consultation & measure

Free consultation at your home or the showroom. We measure the space and talk through how you actually use it.

STEP 2

Layout & design

We rethink the layout first, then price it honestly — your free kitchen layout and cost review.

STEP 3

Selections

Cabinets, tile, stone, and shades chosen in person at the Design District showroom — 42 Lux colors on the wall.

STEP 4

Build

Permits pulled, inspections coordinated, and a written schedule we update as the project progresses.

STEP 5

Walkthrough

Final walkthrough together. Change orders along the way are always priced and approved in writing first — no surprises.

On scheduling: we will make every reasonable effort to adhere to your project schedule, but site conditions, material lead times, inspections, and other factors may require adjustments or cause delays — and the schedule will be updated as the project progresses.

The design process — what happens after you sign

Once your estimate has been reviewed and the agreement is signed, you meet with our in-house interior designer to begin the selection process. This is how that phase works, straight from the Welcome Packet.

Design hours

Complimentary hours, outlined up front

We outline the number of complimentary design hours included with your project before selections begin. Should you require additional design time, it can be accommodated through a change order at a rate of $175 per hour.

  • Designer guides you through finishes that match your estimate's specifications
  • If selected materials differ in cost from the original allowances, a revised estimate reflects the final selections and pricing

Before your appointment

How to prepare

Bring these to your design appointment and the selections move faster — and land closer to the home you pictured.

  • Inspiration images (Pinterest, Instagram, etc.)
  • Preferred colors, styles, or finishes
  • Must-have features or priorities
  • Any existing elements you'd like to incorporate

What's included

Your design experience

Design is not an add-on service here — it is built into how every project runs.

  • Personalized material selection (tile, cabinetry, countertops, flooring)
  • Layout and functional design guidance
  • Coordination with our construction team
  • Access to our showroom and trusted vendor network

How payments are phased

Our payment schedule is organized in phases to align with the progress of your project — it keeps the project moving, secures materials on time, and delivers quality workmanship at every stage.

20%Due at contract signing
20%Due at material selection
20%Due at the start of construction
20%Due during the rough & demolition phase
15%Due at the time of cabinet installation
5%Due at punch list completion & final walkthrough

From the Welcome Packet

Your project guide

The same information every Next Step Innovations client receives in the Welcome Packet: how to get your home ready, how we'll stay in touch, what isn't in your estimate, and what to expect while we work.

Before construction: site preparation & project access

To ensure a smooth and efficient start, please address these items prior to the first day of construction.

Access to the propertyProvide clear access to all required areas — the construction zone, plus attics, basements, or crawl spaces as needed. Access can be provided via lockbox, key, or door code.
Work hoursTypically Monday through Friday, 8:30 AM to 5:00 PM. You may choose to be present, but arrival times for trades, crews, and deliveries may vary throughout the day.
Utilities & safetyProvide the location of the main water shut-off valve (photos preferred), identify any restricted areas or rooms that should not be accessed, and clearly mark where pets will be secured.
Work areas & parkingPlease designate areas for tool setup, cutting stations, and material storage — plus approved parking locations for our team and deliveries.
Protect your belongingsConstruction activity may cause vibration and dust beyond the immediate work area. We strongly recommend removing all valuables, fragile items, and irreplaceable belongings before construction — items remaining on site are the homeowner's responsibility.
Mark what staysClearly mark any items you wish to preserve using tape prior to demolition. While we take care to protect designated items, preservation cannot be guaranteed.
Flooring & baseboardsIf you are planning to refinish or replace flooring, we recommend upgrading baseboards at the same time. Existing baseboards may be impacted during flooring work, and only minor touch-ups can be provided unless replacement is in the project scope.
Dust & water on siteDust containment systems (plastic barriers and zip walls) will be installed to help minimize disruption, and temporary water shut-offs may occur during certain phases of construction.
Pre-construction walkthroughBefore construction, your Project Manager schedules an on-site walkthrough at your home: the full scope is reviewed in detail, expectations and sequencing are discussed, and logistics are clarified. This meeting is recorded for internal reference, to ensure alignment and avoid misunderstandings.

Clear communication, every step

Clear, consistent communication is a key part of your remodeling experience — here is exactly how it runs.

Weekly Friday updates

You will receive a weekly check-in email from Mayreth every Friday to address any questions or concerns. She coordinates with the team and provides a follow-up update by the end of the next business day.

Your Project Manager is the contact

For all construction-related questions, please contact your Project Manager directly. This ensures clear communication and proper coordination across all aspects of your project — all communication with trades, installers, and subcontractors goes through your Project Manager.

On-site meetings

If you would like to schedule an on-site meeting with your Project Manager, please allow a minimum of 24 hours' notice. Additional project management time beyond the standard scope may be billed accordingly through a change order, if required.

Business hours

Our standard business hours are Monday through Friday, 8:30 AM – 5:00 PM. Messages received outside of these hours will be returned the following business day. Project Managers oversee multiple projects and may at times be temporarily unavailable while coordinating trades and schedules.

What's not included in your estimate

Depending on the scope of your project, the following items are not included in your estimate. These are purchased by our clients and — except cabinet hardware — must be delivered on site prior to the start of construction. Please label all items upon delivery to ensure proper installation.

Kitchen & general

  • Sink & faucet — we offer a selection of sinks through our ESI product line; if selected, a change order will be issued to include the cost
  • Appliances — not included. We partner with Appliance Factory / Fine Line Appliances and can coordinate a consultation; appliance installation is handled directly by the supplier
  • Appliance requirements — all appliance specifications and installation manuals must be provided prior to the start of construction, and any special installation requirements disclosed in advance. If reusing appliances, the client must remove and store them or sign a liability waiver
  • Cabinet hardware & accessories — handles, pulls, roll-outs, utensil dividers, tray dividers, glass cabinets, and plate racks are not included; they can be selected through our showroom and added via change order
  • Lighting — light fixtures are not included; clients purchase them and ensure all fixtures are on site prior to installation to avoid delays
  • Fireplace — inserts must be purchased separately by the client; we recommend installation by the supplier to maintain warranty compliance. Mantels and TV mounts are not included, but can be selected and added if desired

Bathroom remodels

Clients are responsible for purchasing and ensuring delivery of all plumbing fixtures. Not included:

  • Faucets
  • Sinks
  • Freestanding or drop-in tubs
  • Shower systems & rough-in valves
  • Shower drains and handles
  • Mirrors
  • Bathroom accessories (towel bars, hooks, paper holders)
  • Lighting
  • Cabinet hardware

During construction: expectations & safety

Pets & safetyWe value the safety of every member of your household — including your pets. Please keep all pets in a secure and enclosed area throughout the duration of construction, so they remain safe and do not interfere with ongoing work.
End-of-day site proceduresOur team follows strict closing protocols at the end of each workday: securing all doors and windows, turning off lights, and leaving the job site organized and safe. If you ever notice these were not properly followed, please notify us promptly.
Hazardous material testingMaterials within the construction area must be tested for potential hazardous substances such as asbestos or lead prior to the start of work. We will provide trusted third-party testing recommendations; the client completes all necessary testing before the project commences. If suspect materials are discovered during construction, work may pause until testing is completed and clearance is provided.
Onsite monitoring (optional)To enhance project oversight and accountability, we may request permission to install temporary onsite cameras — to monitor daily progress, ensure site conditions meet our standards, and track trade activity and site access. Your approval will be requested prior to installation.
Photos & video of your projectWith your permission, we may document your project through photography and video — pre-construction ("before"), construction progress, and final completion ("after") — for social media, our website, and marketing and home show presentations. If you prefer to opt out of media use, simply let us know; we fully respect your privacy.
Who coordinates the workTo maintain quality control and project integrity, clients may not directly coordinate or contract work with project trades outside of the agreed scope — your Project Manager coordinates every trade on your project.

Questions

Before you call

Yes — free consultations and estimates for remodeling projects, at your home or at our Design District showroom. For kitchens, that includes a free layout and cost review.
Yes. Next Step Innovations carries a Class C license and is fully insured.
Yes — we pull the required permits and coordinate inspections as part of the project.
The Denver metro area, including Parker, Aurora, Castle Rock, Centennial, Littleton, and Highlands Ranch — and Lux Cabinetry delivers across Colorado.
One point of contact. Next Step Innovations (remodeling), Lux Cabinetry (cabinets), and Lumiere Custom Shades (window coverings) are connected companies under one roof — design, materials, and installation coordinated for you.
Payments follow the Welcome Packet schedule, in six phases tied to project progress: 20% at contract signing, 20% at material selection, 20% at the start of construction, 20% during the rough and demolition phase, 15% at the time of cabinet installation, and 5% upon completion of the punch list and final walkthrough. Change orders are priced and approved in writing before the work starts.
Once your estimate has been reviewed and the agreement is signed, you meet with our in-house interior designer to begin the selection process. We outline the number of complimentary design hours included with your project; additional design time can be accommodated through a change order at $175 per hour. If selected materials differ in cost from the original allowances, a revised estimate reflects your final selections and pricing. To prepare, bring inspiration images, preferred colors, styles or finishes, your must-have features, and any existing elements you'd like to incorporate.
You will receive a weekly check-in email from Mayreth every Friday, with a follow-up update by the end of the next business day. For all construction-related questions, your Project Manager is your primary point of contact. Our business hours are Monday through Friday, 8:30 AM – 5:00 PM; messages received outside those hours are returned the following business day.
Items not included in your estimate — appliances, light fixtures, sinks and faucets, fireplace inserts, and bathroom plumbing fixtures (faucets, tubs, shower systems, mirrors, accessories) — are purchased by you, and all client-supplied items except cabinet hardware must be delivered on site, labeled, prior to the start of construction. Appliance specifications and installation manuals are also needed before construction starts. The Project Guide section above has the full list.
Please keep all pets in a secure and enclosed area throughout the duration of construction — it keeps them safe and out of the work zone. When you share your home-access details before day one, clearly mark the spaces where pets will be secured.
Yes. Our Design District showroom at 685 S Broadway in Denver has cabinet lines, tile, stone, and window coverings you can see and touch — including a full kitchen display.
Both. Our designers plan the layout with you, then we order and coordinate installation through our own crews. The layout comes first — that's the whole point.
Yes — that's the point of Lux closets. Closets are finished in the same colors and hardware as the cabinetry: every one of the 42 Lux colors is available for closets — there is no separate closet palette. Most closet projects are designed and installed within 6–12 weeks.
Custom and semi-custom Lux cabinetry carries a Limited Lifetime Warranty to the original homeowner. Warping runs on its own, shorter clock — the first 180 days — so check every door soon after install and tell us right away if one doesn't sit flat. Your designer confirms your exact coverage in writing before you order; the Cabinets section above walks through the materials and terms in plain language.
Warping means a wood panel or door bends or twists out of its flat shape, usually from moisture or humidity changes — you'll see a door that doesn't sit flat anymore or doesn't close flush. Keep indoor humidity steady, run kitchen and bath exhaust fans, and wipe water up promptly. In the first 180 days, report any door that won't sit flat right away, while warping coverage is active.

Start here

Book your free kitchen layout & cost review

Tell us about the project and we'll come back with next steps. Or skip the form — the phones are faster.

Next Step Innovations
(303) 722-0585
Lumiere Custom Shades
(720) 225-8209
Showroom
685 S Broadway · Denver Design District
Service area
Denver metro · Parker · Castle Rock · Highlands Ranch

We'll format your answers into one tidy request you can copy and send — or just call (303) 722-0585 and read it to us.